Gallery
Floor plans rendered in 3D with a real sunlight simulation — pick a model, choose a city and a day, and watch the sun patch move.
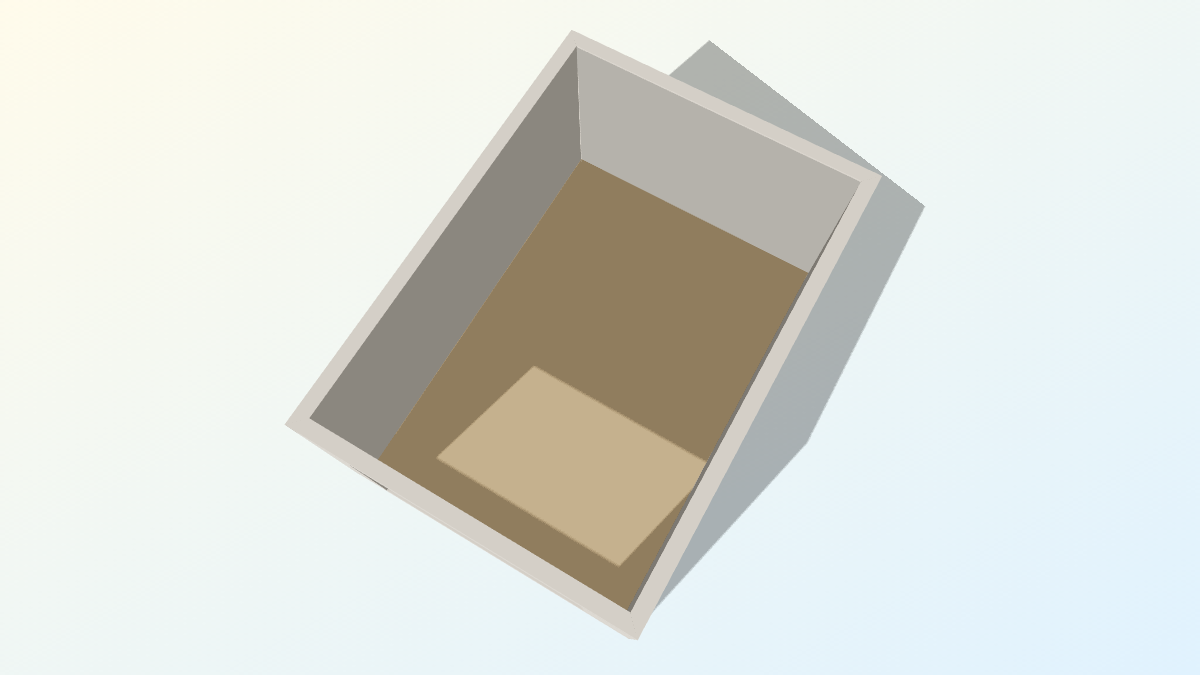
Studio One Room
A minimal 4.2 × 6 m studio with a single wide south window — the clearest way to see the sun patch sweep across the floor.
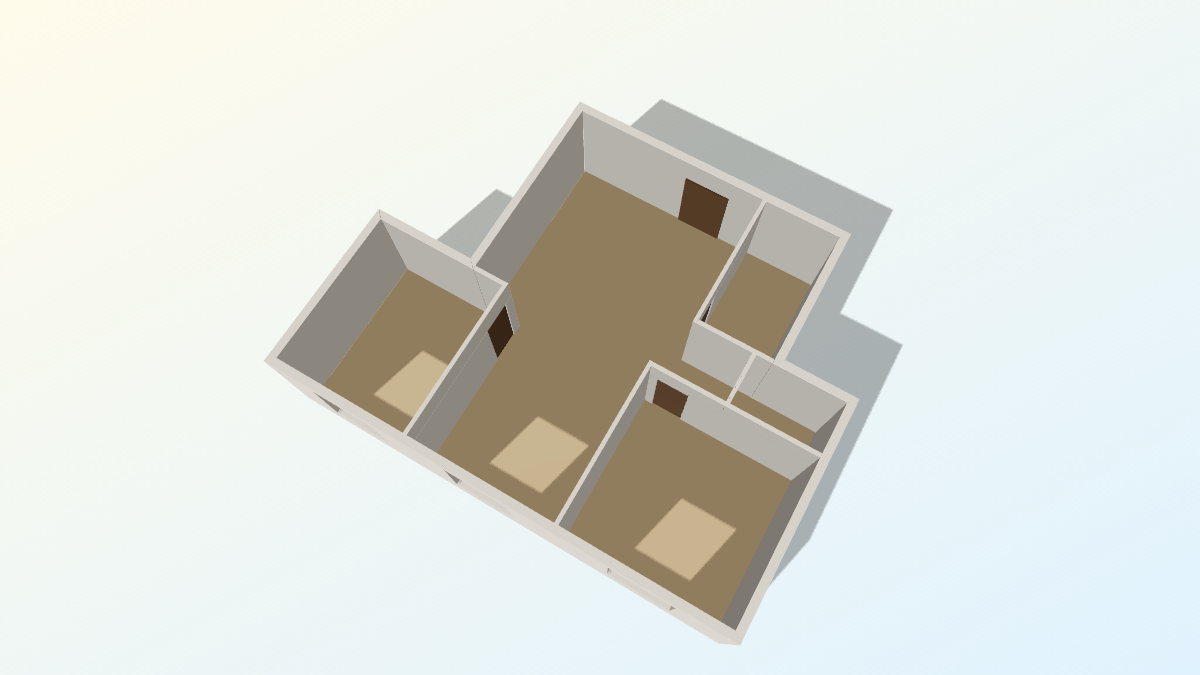
Two-Bedroom L
An L-shaped two-bedroom apartment with three large windows and an entrance door — watch how the light reaches around the L.
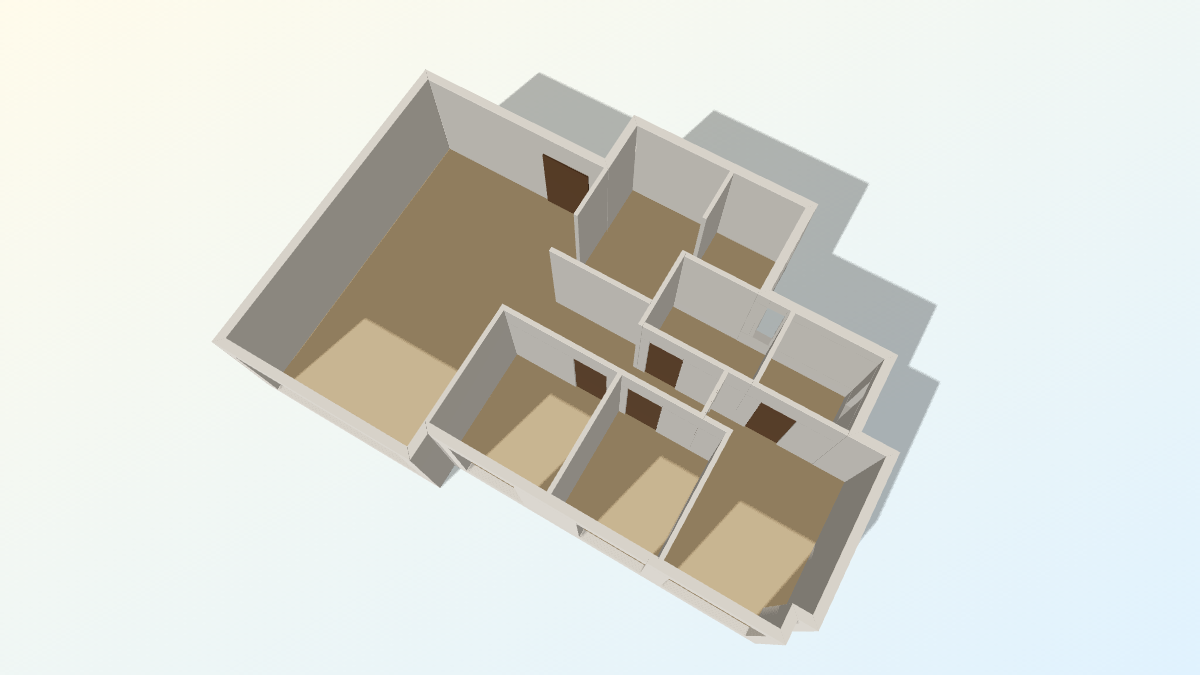
Three-Bedroom Family Flat
A full three-bedroom, two-bath layout with windows on several orientations — compare morning and afternoon light room by room.
+
Create your own
Trace a floor plan, then preview it in 3D with sunlight.